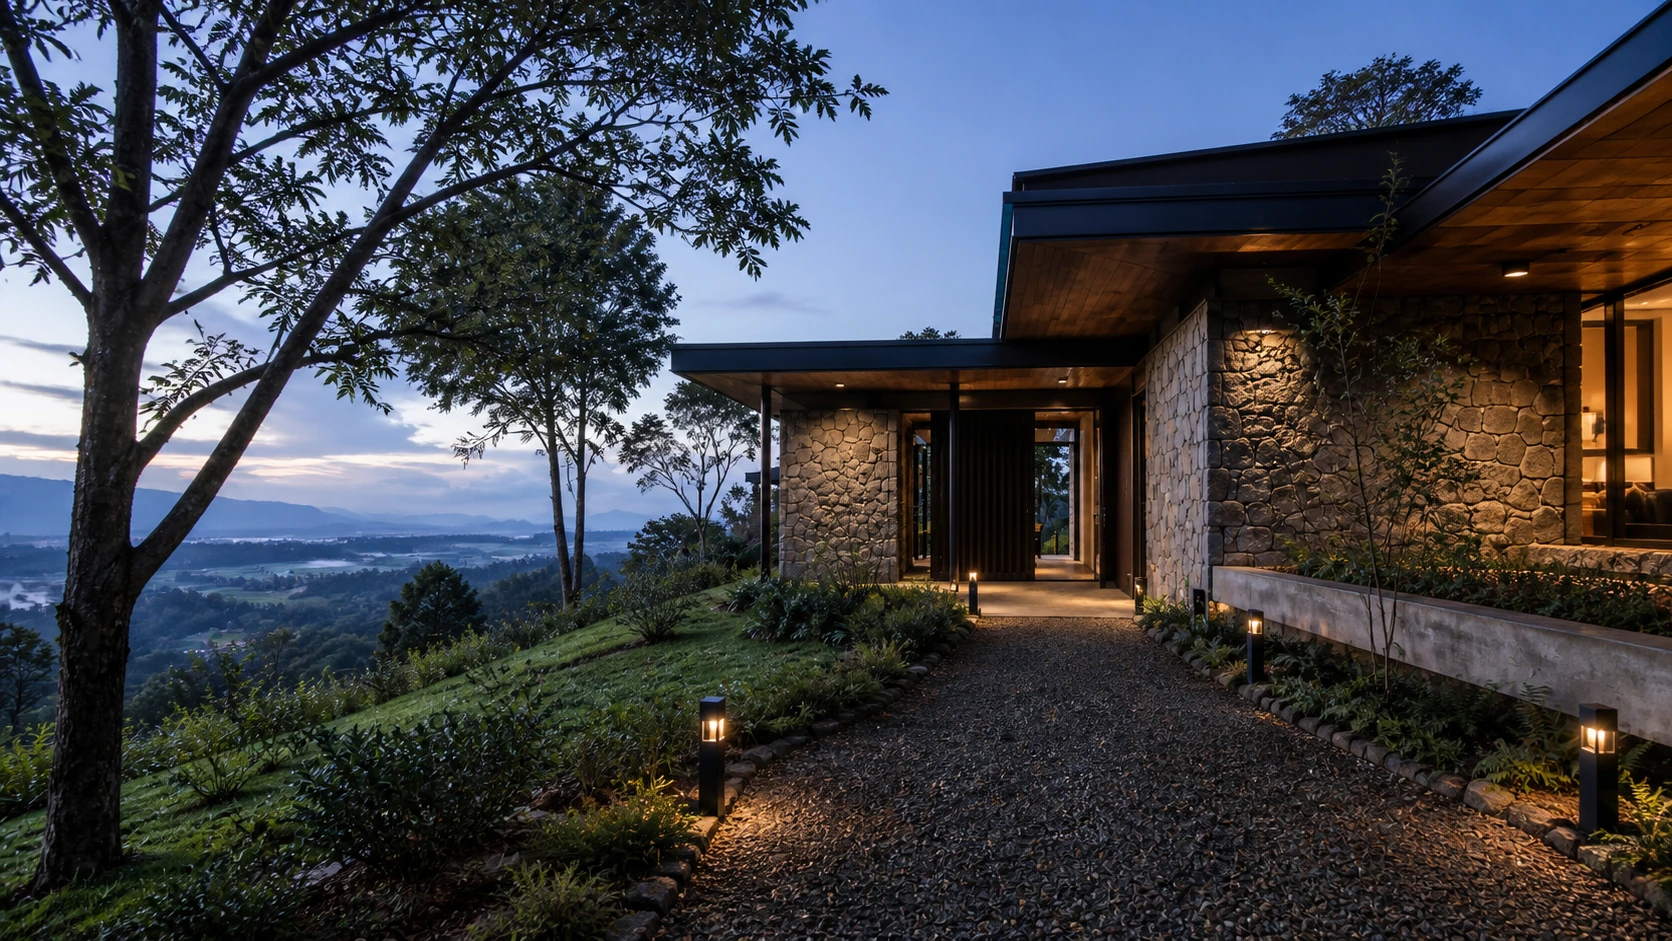
 Concept study 01
How can a family home feel open to the landscape while keeping its private rooms sheltered?
Northstone / Architecture + Planning
Architecture, planning and project direction for homes, workplaces and public spaces.
01 / The studio
Northstone Design Studios brings architecture, planning, interiors, landscape and project coordination into one focused process. Every decision begins with how the space should work, feel and last.
Creative thinking. Technical control. A clear path to site.Meet the studio
02 / Capabilities
Architecture, planning, interiors and project direction stay connected from the first conversation to site.
Concepts, planning layouts, working drawings and construction documentation.
Master plans, land-use studies, site planning and development strategies.
Comfortable, practical spaces shaped around daily use.
Outdoor environments that complete the architecture.
Clear 3D views that make the design easy to understand before construction.
Approvals support, consultant coordination, site supervision and project management.
03 / Selected work
Residential studies, planning work and public buildings, shown with the question that guided each design.
Concept study 01How can a family home feel open to the landscape while keeping its private rooms sheltered?
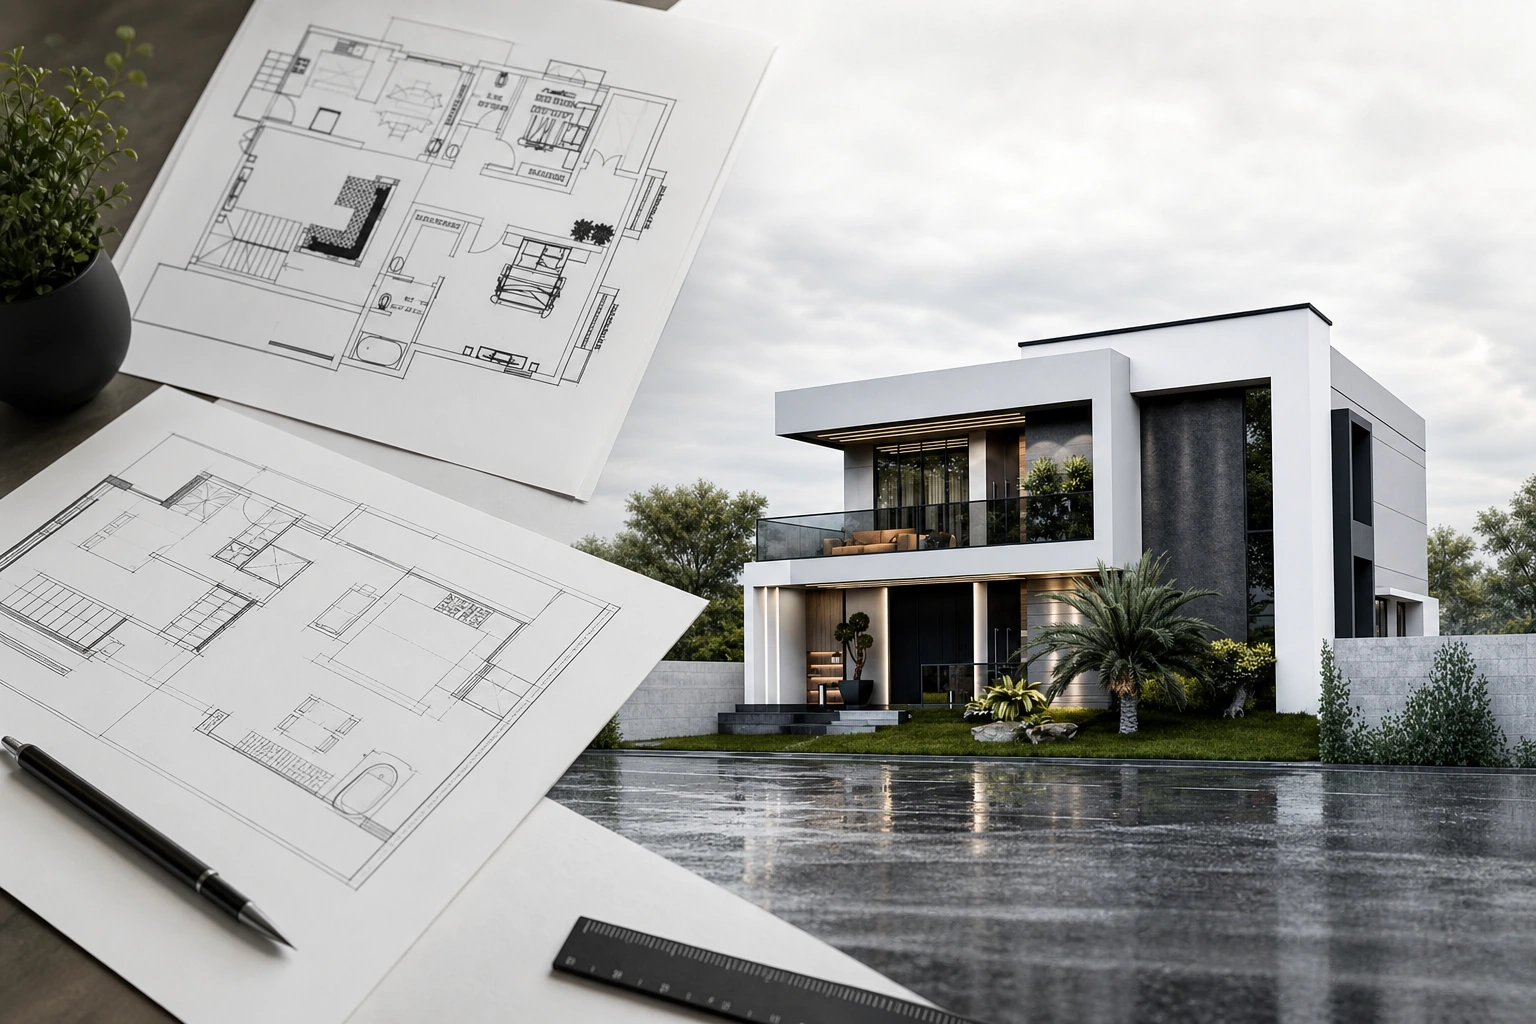
 Planning series 04
How can the main idea stay visible as a project moves into plans, approvals and coordinated drawings?
 Institutional study 06
How can a church feel recognisable, welcoming and composed from every approach?
04 / How we work
We define the brief, priorities, budget and character of the project.
Select each stage to follow the project from brief to site.
05 / Start a project
Tell us what you want to build. We will help you find the clearest way forward.
Project enquiry form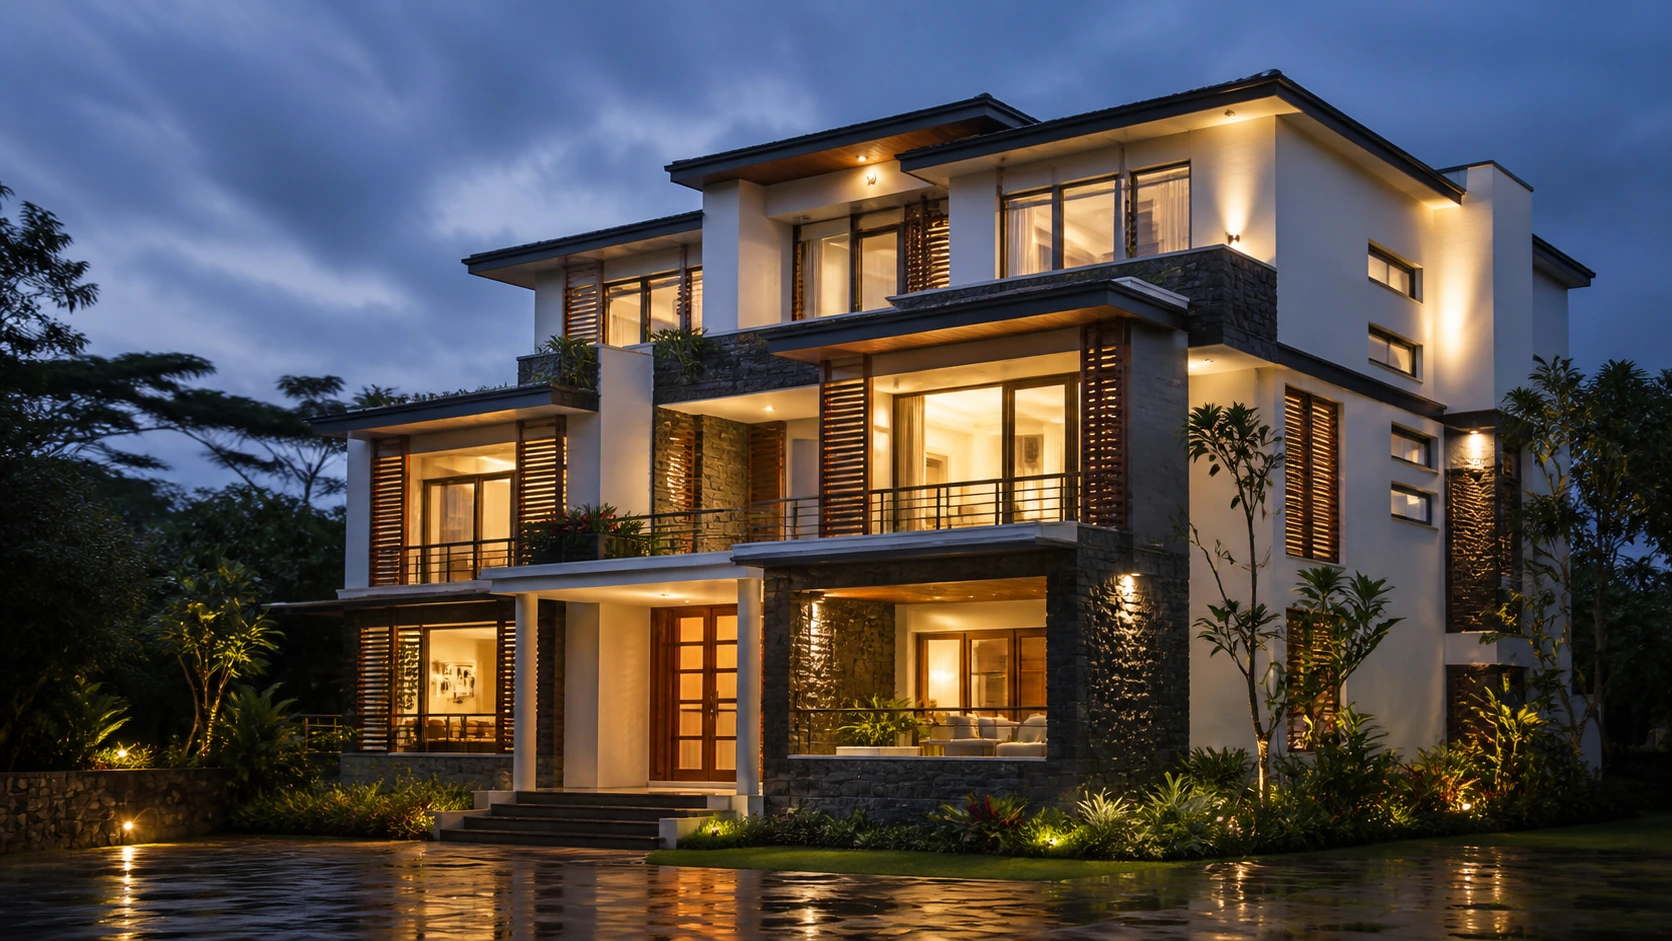 N / 01